


Basic Information
- MLS # A12103162
- Type Condominium
- Status Active
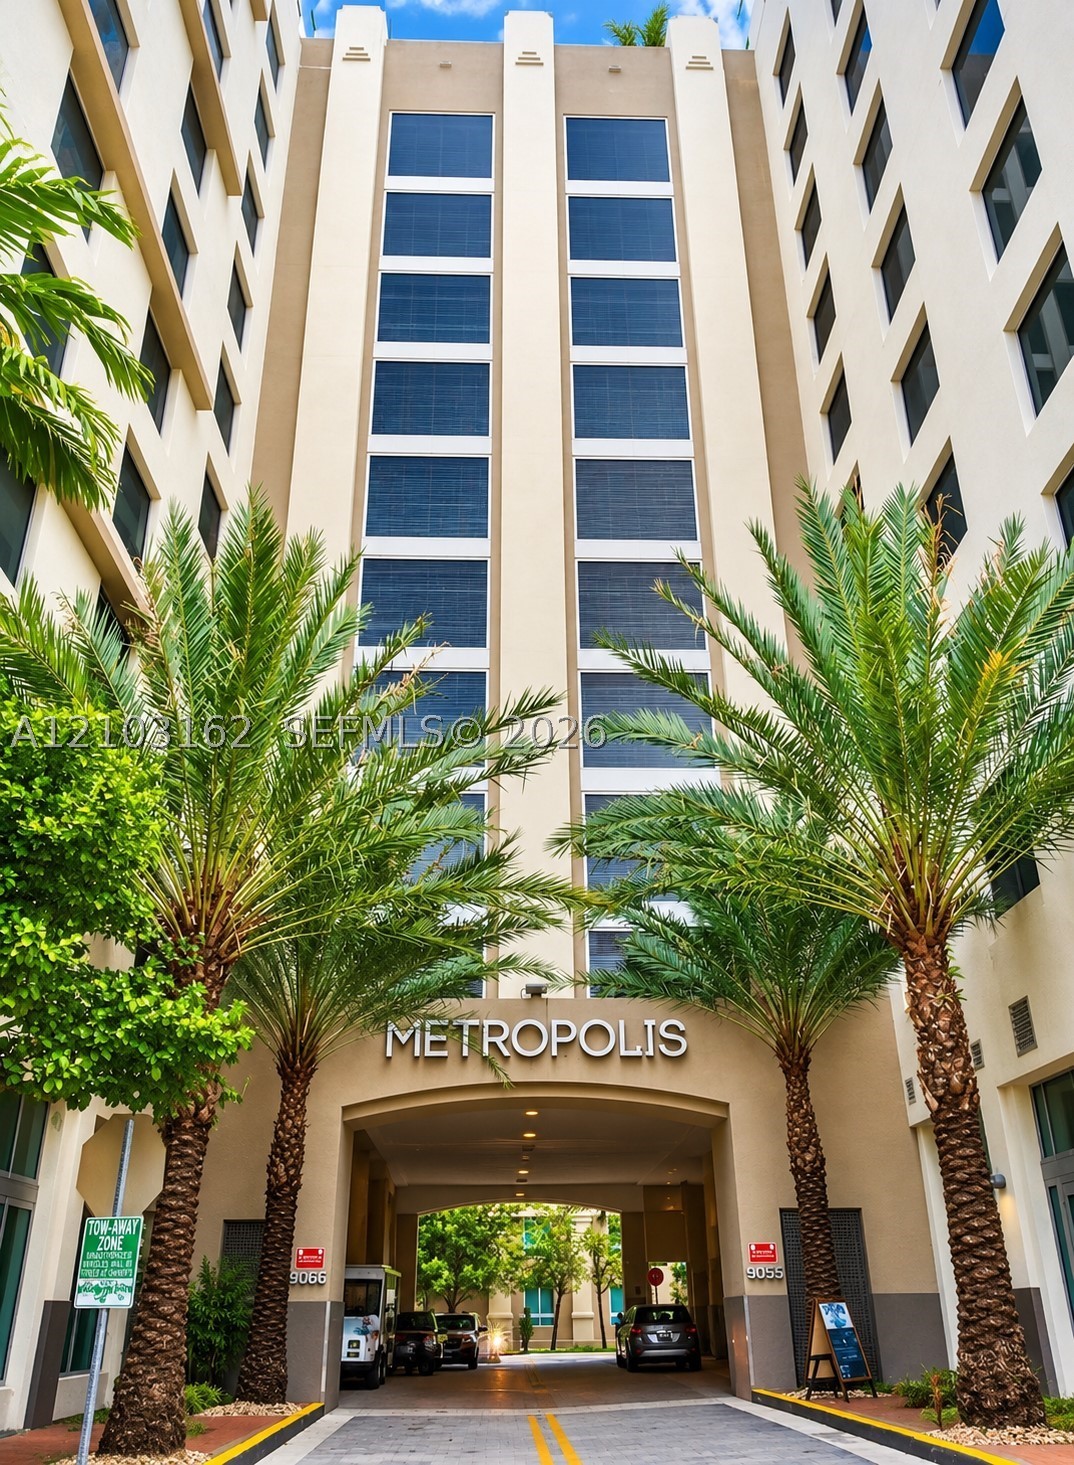
- Subdivision/Complex Metropolis I At Dadeland
- Year Built 2006
- Total Sqft 1,334
- Date Listed 10/08/2026
- Days on Market 11
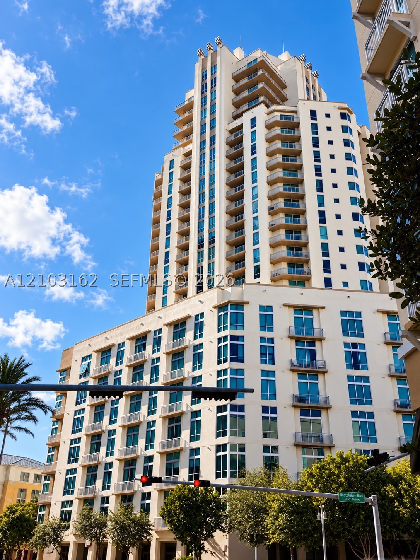
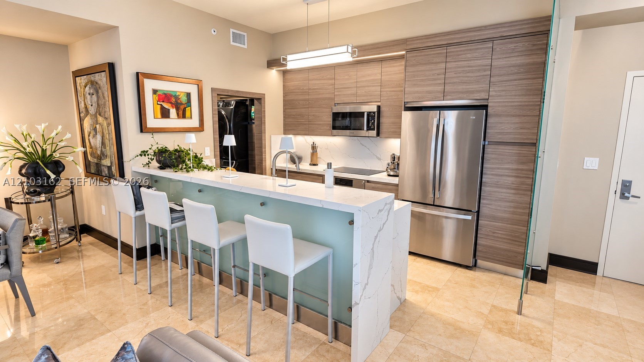
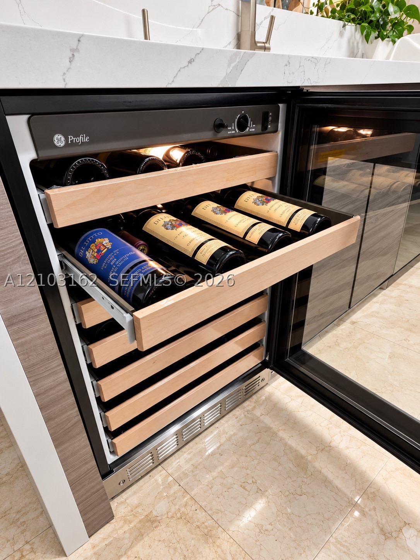
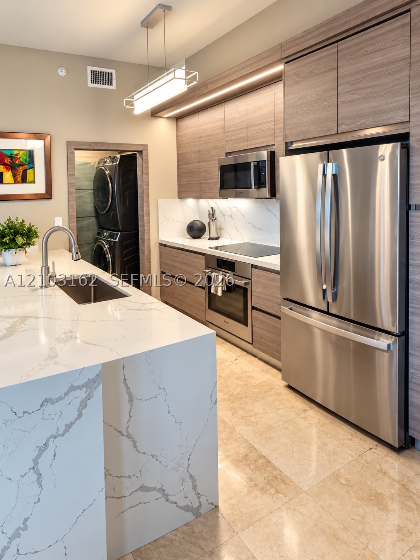
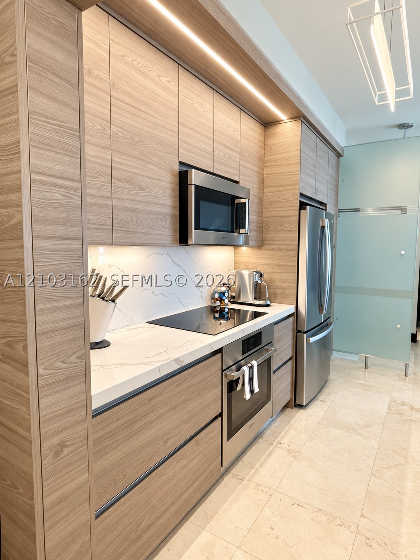
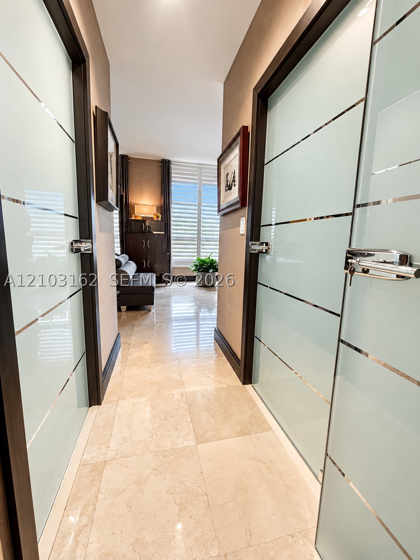
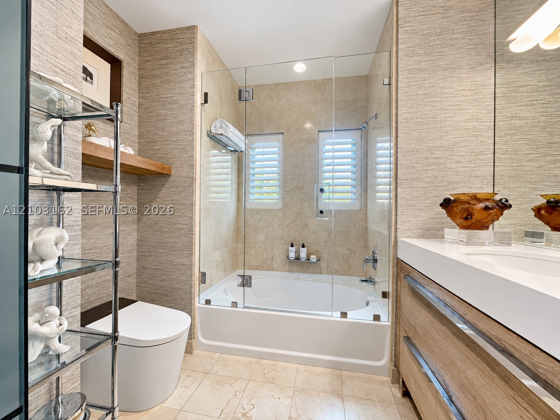
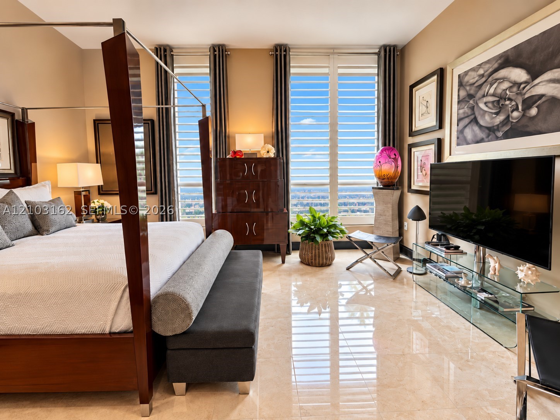
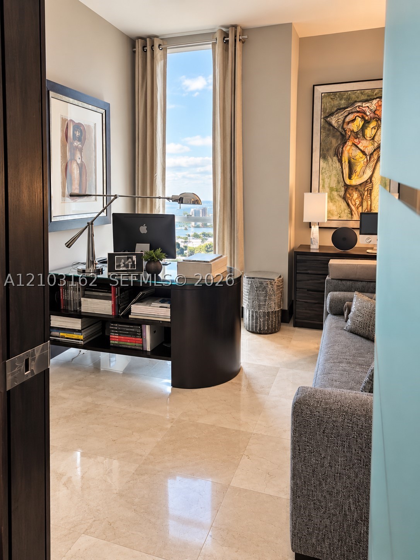
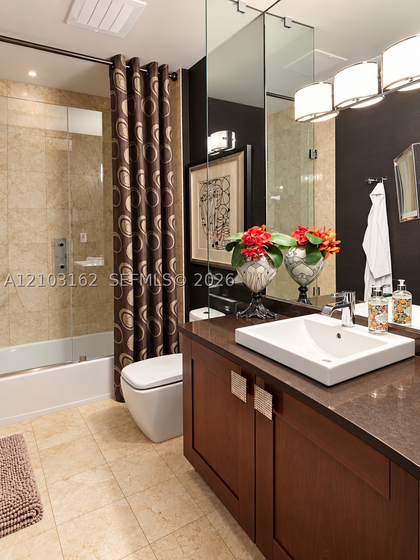
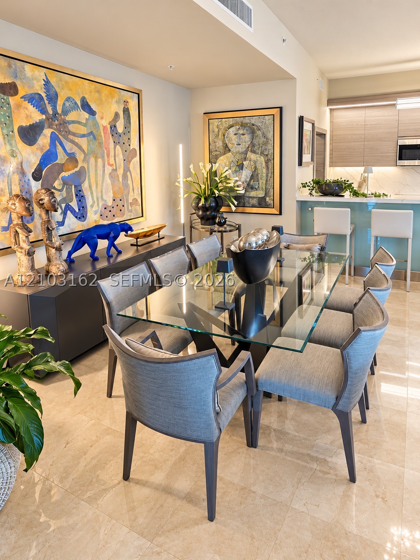
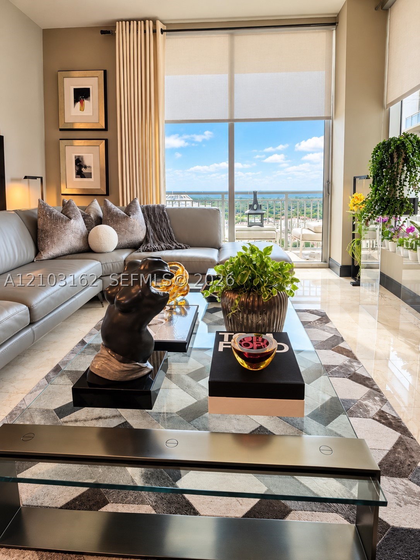
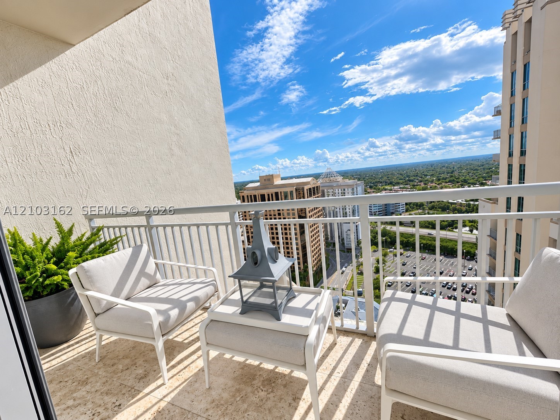
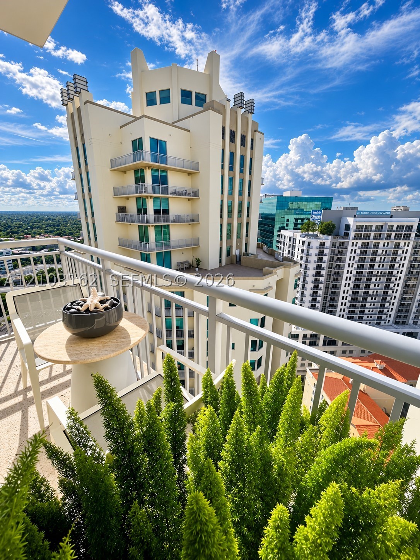
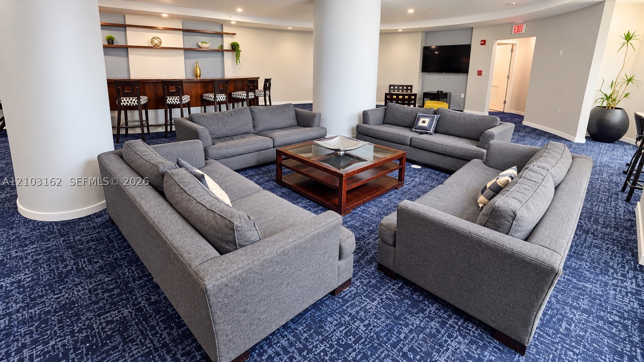
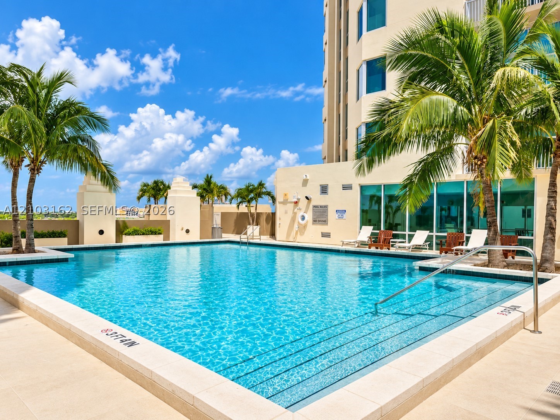
EXCLUSIVE 24TH-FLOOR LUXURY PENTHOUSE AT METROPOLIS AT DOWNTOWN DADELAND! A rare opportunity offering exceptional privacy with ONLY 4 RESIDENCES PER FLOOR! Presented in IMMACULATE, MOVE-IN-READY CONDITION, this stunning residence showcases exquisite high-end finishes, elegant stone flooring, custom European-inspired cabinetry, designer lighting, and a gourmet kitchen featuring a waterfall island, premium appliances, induction cooktop, and built-in wine cooler. Luxurious bathrooms, expansive windows, and a private balcony with breathtaking panoramic views elevate this exceptional home. Enjoy upscale building amenities including 24-HOUR SECURITY, KEY FOB-CONTROLLED ACCESS THROUGHOUT THE BUILDING, valet parking, fitness center, and resident lounge. Prime location near Dadeland Mall, fine dining, shopping, and Metrorail. A RARE FIND FOR THE DISCERNING BUYER SEEKING LUXURY, PRIVACY, AND EXCLUSIVITY! SCHEDULE YOUR PRIVATE SHOWING TODAY AND EXPERIENCE PENTHOUSE LIVING AT ITS FINEST!
Amenities
- Business Center
- Clubhouse
- Community Kitchen
- Fitness Center
- Laundry
- Barbecue
- Picnic Area
- Pool
- Sauna
- Spa Hot Tub
- Elevators
Exterior Features
- Waterfront No
- Parking Spaces 1
- Pool Yes
- View Skyline, Water
- Construction Type C B S Concrete Block Structure, Block
- Parking Description Covered, Detached, Garage, One Space, Valet
- Exterior Features Balcony, Security High Impact Doors, Privacy Wall
- Style Condominium
Interior Features
- Adjusted Sqft 1,334Sq.Ft
- Cooling Description Central Air
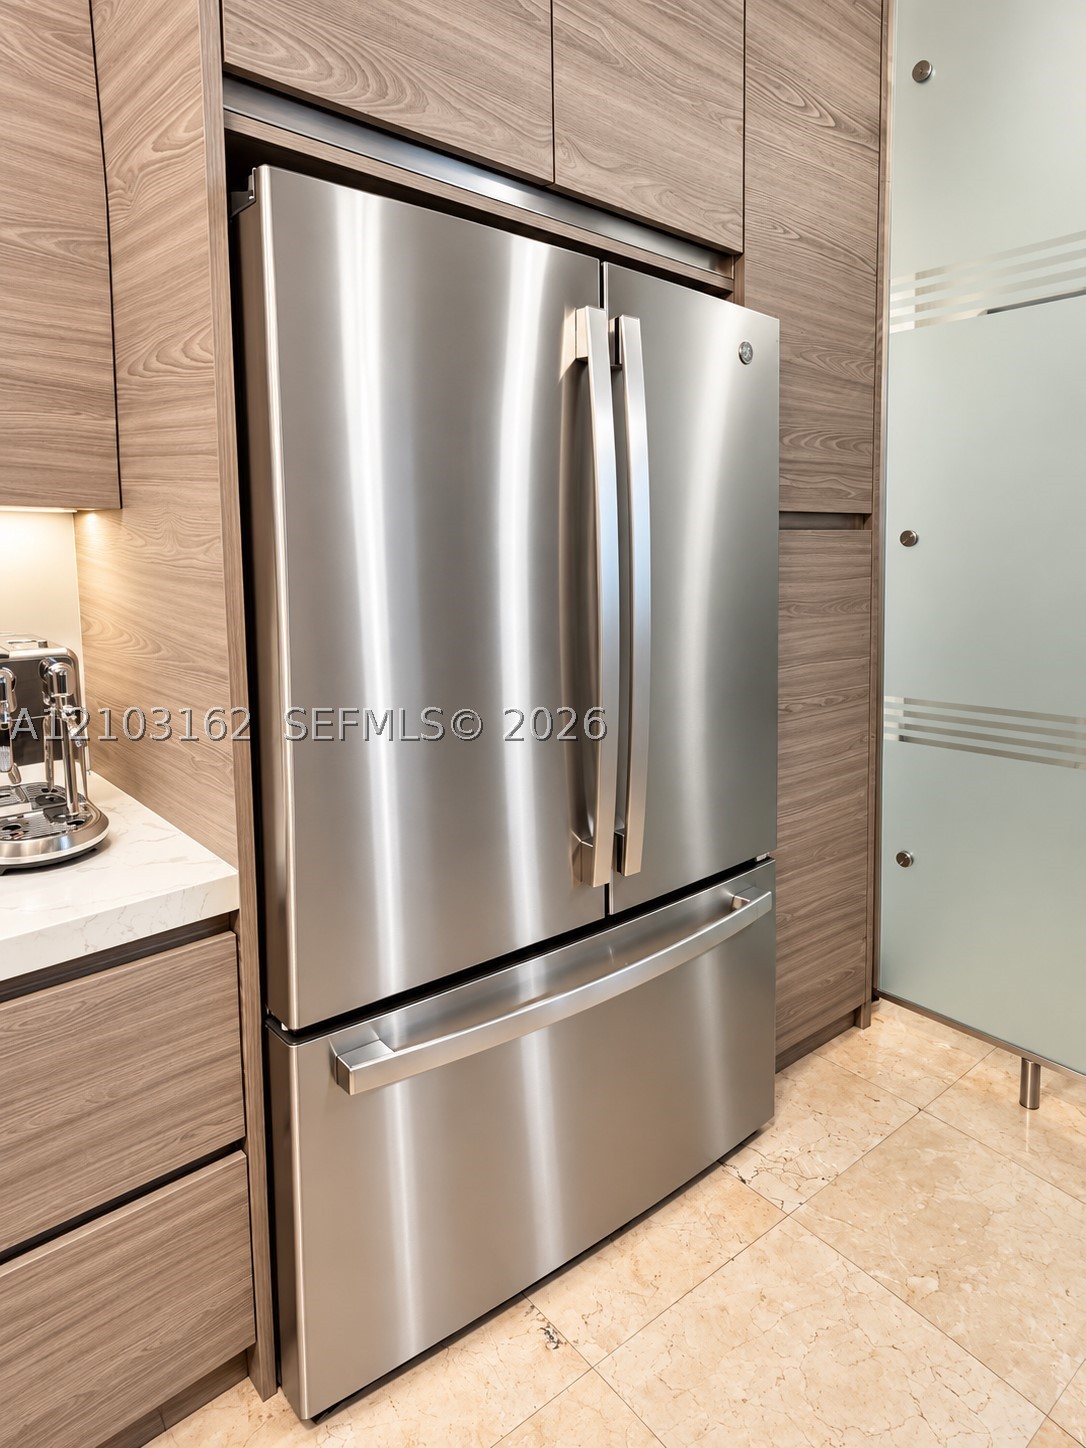
- Equipment Appliances Dishwasher, Electric Range, Electric Water Heater, Ice Maker, Microwave, Refrigerator, Wine Cooler
- Floor Description Porcelain Tile
- Heating Description Central
- Interior Features Breakfast Bar, Bathtub, Closet Cabinetry, Dining Area, Separate Formal Dining Room, Dual Sinks, Elevator, First Floor Entry, Kitchen Island, Living Dining Room, Main Level Primary, Main Living Area Entry Level, Pantry, Tub Shower, Walk In Closets
- Sqft 1,334Sq.Ft
Property Features
- Address 9055 SW 73rd Ct #2402
- Aprox. Lot Size 1,334
- Architectural Style High Rise
- Association Fee Frequency Monthly
- City Miami
- Construction Materials C B S Concrete Block Structure, Block
- County Miami- Dade
- Covered Spaces 1
- Direction Faces North
- Furnished Info no
- Garage 1
- Levels One
- Listing Terms Cash, Conventional
- Occupant Type Vacant
- Parking Features Covered, Detached, Garage, One Space, Valet
- Patio And Porch Features Balcony, Open
- Pets Allowed Conditional, Cats Ok, Dogs Ok, Yes
- Pool Features Association
- Possession Closing And Funding, Close Of Escrow
- Postal City Miami
- Public Survey Section One
- Public Survey Township 30
- Stories 1
- HOA Fees $1,506
- Subdivision Complex Metropolis I
- Subdivision Info Metropolis I At Dadeland
- Tax Amount $3,492
- Tax Legal desc METROPOLIS I AT DADELAND CONDO UNIT 2402 UNDIV 0.612 INT IN COMMON ELEMENTS OFF REC 24525-3737 COC 24800-0295 07 2006 1
- Tax Year 2025
- Terms Considered Cash, Conventional
- Type of Property Condominium
- View Skyline, Water
- Window Features Blinds, Impact Glass
- Year Built Details Resale
9055 SW 73rd Ct #2402
Miami, FL 33156Similar Properties ForSale
The multiple listing information is provided by the Miami Association of Realtors® from a copyrighted compilation of listings. The compilation of listings and each individual listing are ©2023-present Miami Association of Realtors®. All Rights Reserved. The information provided is for consumers' personal, noncommercial use and may not be used for any purpose other than to identify prospective properties consumers may be interested in purchasing. All properties are subject to prior sale or withdrawal. All information provided is deemed reliable but is not guaranteed accurate, and should be independently verified. Listing courtesy of: One Stop Realty. tel: 305-594-0900
Real Estate IDX Powered by: TREMGROUP
