


Basic Information
- MLS # A12107141
- Type Single Family Residence
- Status Active
- Subdivision/Complex Fleeman Estates
- Year Built 1972
- Total Sqft 15,000
- Date Listed 10/15/2026
- Days on Market 4
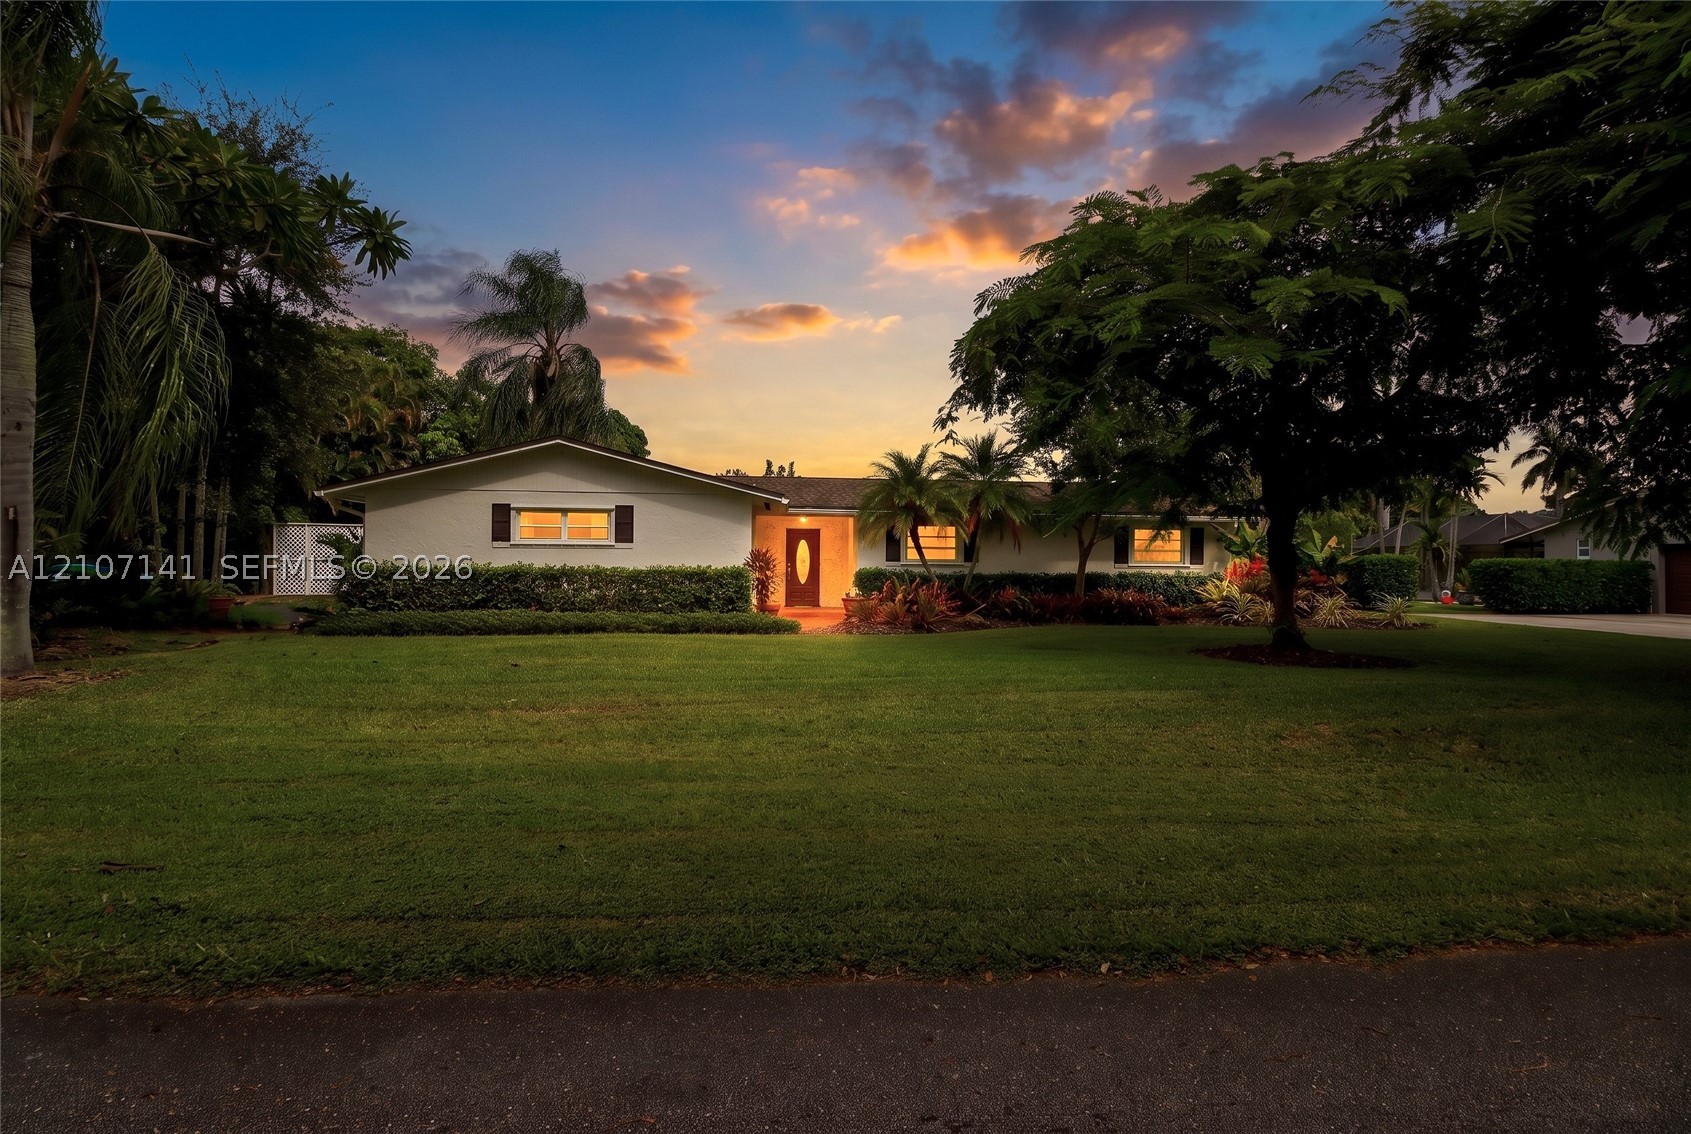
Welcome to this exceptional multigenerational sanctuary on a quiet, no-through-traffic street in Fleeman Estates, with no HOA restrictions. Meticulously maintained and flood-free, the home features a fresh exterior paint job and a roof treated with silicone sealant. At the heart of the residence, an upgraded kitchen features solid wood cabinetry and a 7-foot high-end granite counter that opens seamlessly to the expansive great room. Flexible living and dining areas provide effortless options for daily life, complemented by a spacious indoor laundry room. The grand master suite offers incredible versatility for home offices, a workout room, or a nursery. Offering exceptional flexibility, the private in-law suite is a converted 25x25 garage with interior and exterior entries, a sitting room, a full bath, and a dedicated 1-ton AC (separate from the main house's 4-ton AC). Step outside to your private 365-day backyard vacation, surrounded by a privacy fence, lush tropical landscaping, and fruit trees. Entertain under the soaring, code-compliant tiki hut equipped with a fan, soft lighting, and 7 watertight surround-sound speakers. Additional highlights include a 14x14 koi pond with a soothing waterfall, a natural gas-lit fire pit, a pergola-covered grill, storage sheds, and a freshwater well feeding a 3-zone sprinkler system and pond. Minutes from Publix, The Falls, and major routes.
Exterior Features
- Waterfront No
- Parking Spaces 0
- Pool No
- View None
- Construction Type C B S Concrete Block Structure, Block
- Parking Description Driveway
- Exterior Features Barbecue, Fence, Fruit Trees, Lighting, Room For Pool, Shed, Storm Security Shutters
- Roof Description Other
- Style Single Family Residence
Interior Features
- Adjusted Sqft 2,422Sq.Ft
- Cooling Description Central Air, Ceiling Fans
- Equipment Appliances Dishwasher, Gas Range, Microwave, Refrigerator
- Floor Description Ceramic Tile
- Heating Description Central
- Interior Features Bedroom On Main Level, Dual Sinks, Eat In Kitchen, Family Dining Room, First Floor Entry, Pantry, Shower Only
- Sqft 2,422Sq.Ft
Property Features
- Address 9761 SW 123rd St
- Aprox. Lot Size 15,000
- Architectural Style Detached, One Story
- City Miami
- Construction Materials C B S Concrete Block Structure, Block
- County Miami- Dade
- Direction Faces South
- Furnished Info no
- Listing Terms Cash, Conventional
- Lot Features Quarter To Half Acre Lot
- Occupant Type Owner
- Parking Features Driveway
- Pool Features None
- Possession Other
- Postal City Miami
- Public Survey Township 30
- Roof Other
- Sewer Description Septic Tank
- Stories 1
- HOA Fees $0
- Subdivision Complex
- Subdivision Info Fleeman Estates
- Tax Amount $4,057
- Tax Legal desc FLEEMAN ESTATES PB 91-98 LOT 11 BLK 3 LOT SIZE 120.000 X 125 OR 16126-3456 1193 1
- Tax Year 2025
- Terms Considered Cash, Conventional
- Type of Property Single Family Residence
- View None
- Water Source Public
- Window Features Blinds
- Year Built Details Resale
9761 SW 123rd St
Miami, FL 33176Similar Properties ForSale
The multiple listing information is provided by the Miami Association of Realtors® from a copyrighted compilation of listings. The compilation of listings and each individual listing are ©2023-present Miami Association of Realtors®. All Rights Reserved. The information provided is for consumers' personal, noncommercial use and may not be used for any purpose other than to identify prospective properties consumers may be interested in purchasing. All properties are subject to prior sale or withdrawal. All information provided is deemed reliable but is not guaranteed accurate, and should be independently verified. Listing courtesy of: RE/MAX Advance Realty II. tel: 305-251-2127
Real Estate IDX Powered by: TREMGROUP
